
New Construction




Address
929 Llum Town Street, Houston, TX
Price
$ 374,900
Property Attributes
- MLS#72737486
- TypeSingle Family
- Listing Status Active
- CountyHarris
- CityHouston
- Area9 Northwest Houston
- NeighborhoodHIGHLAND HEIGHTS TRAILS
- Zip77091
- Style
- Year Built2026
- Price$ 374,900
- Bedrooms3
- Full Bathrooms3
- Half Bathrooms1
- Sqr Footage1845
Data Source:
Houston Association of REALTORS® (HAR)
Property Description
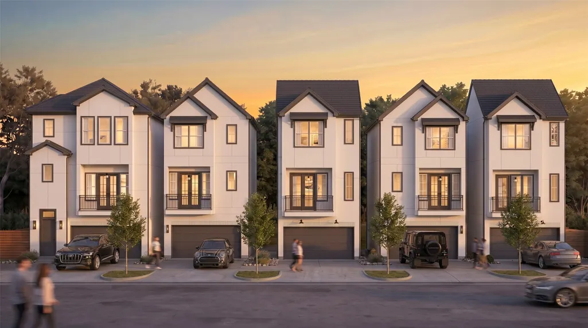
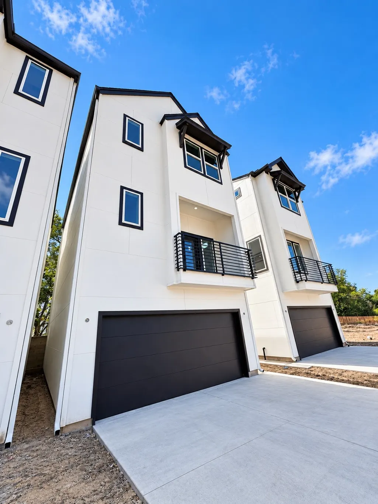
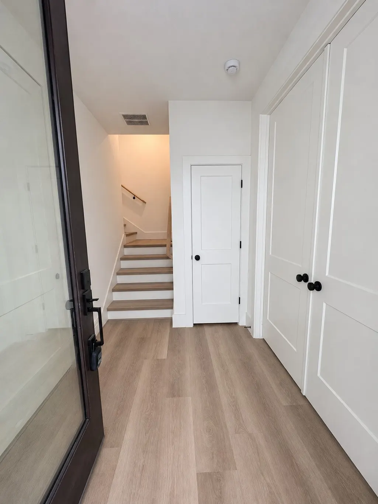
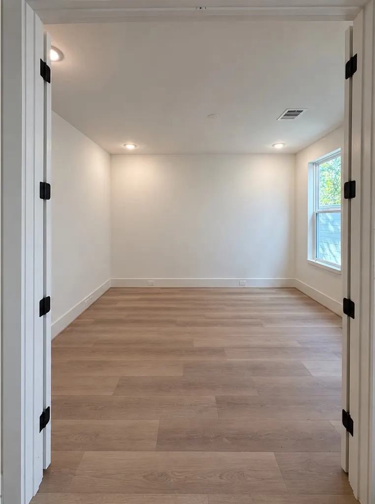
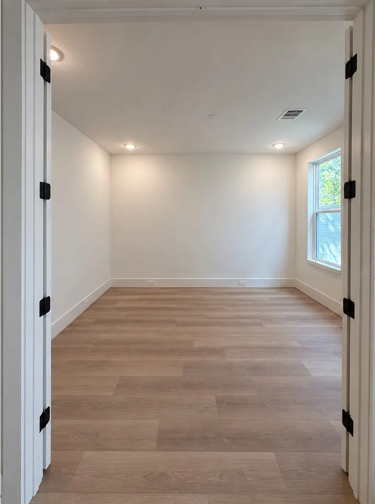
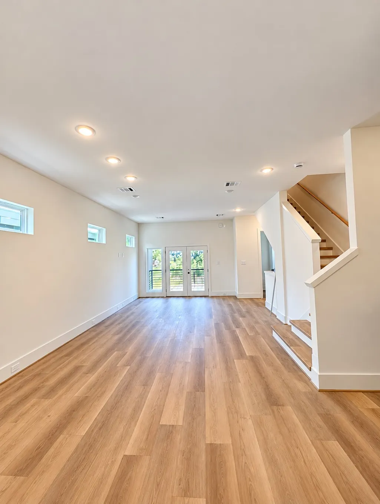
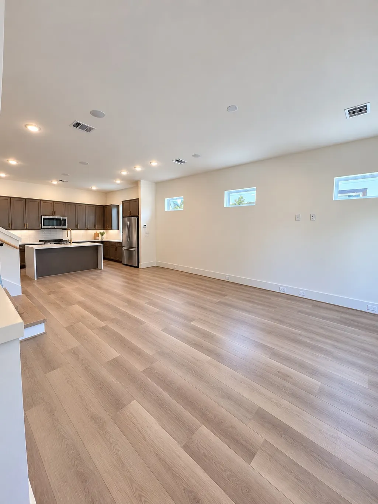
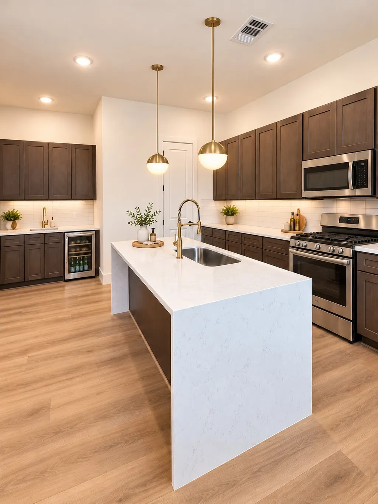
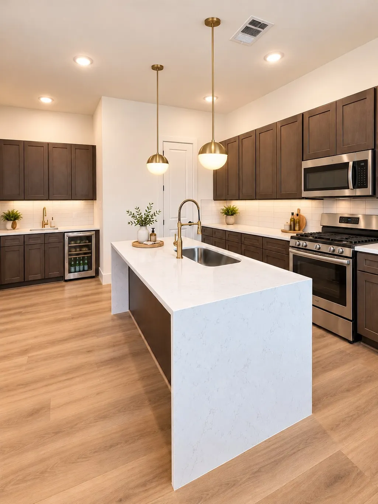
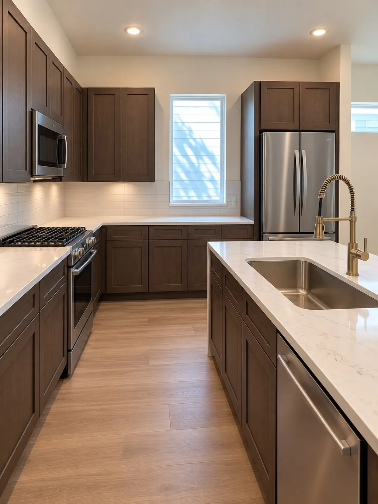
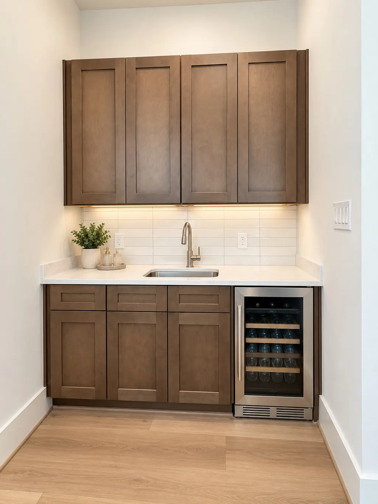
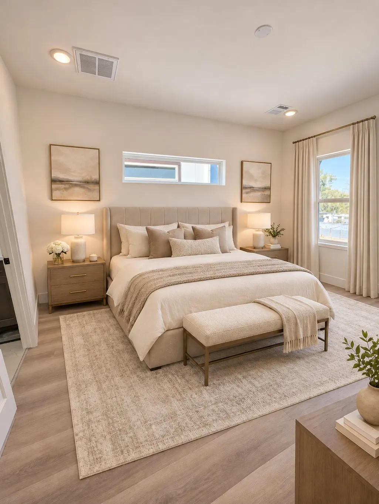
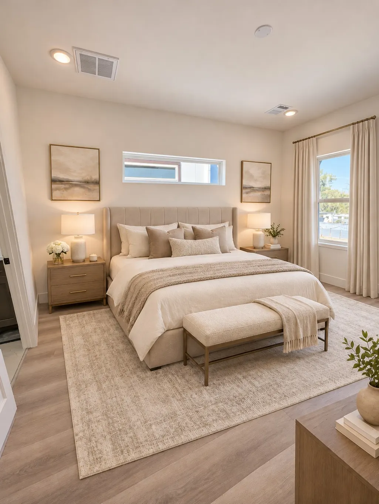
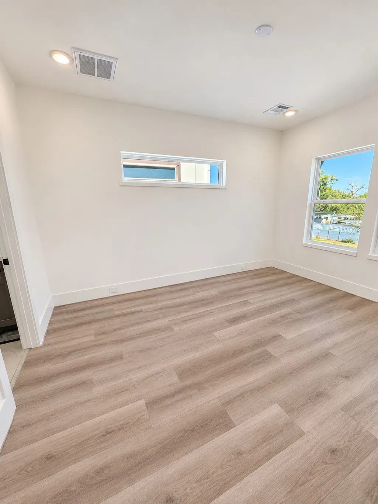
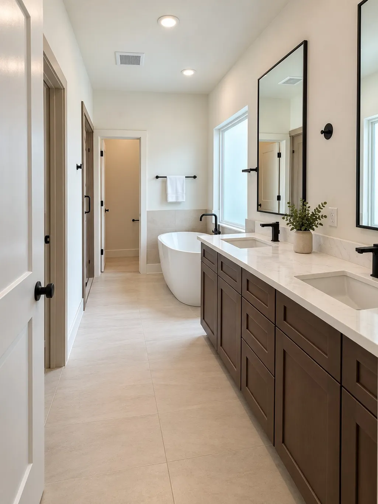
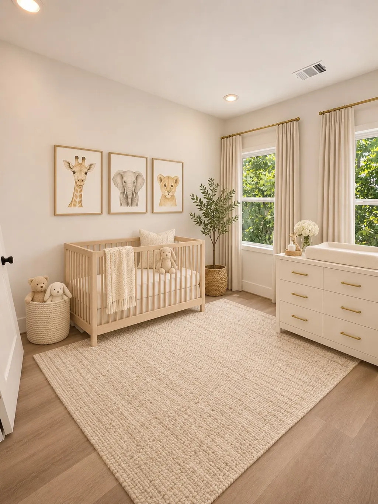
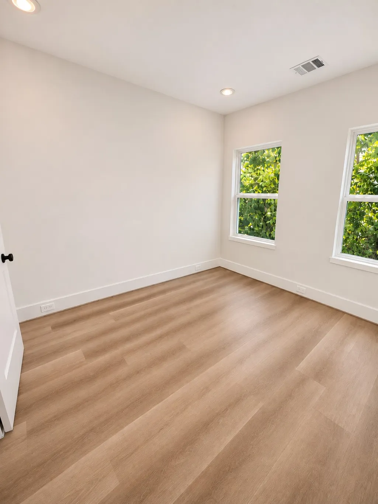
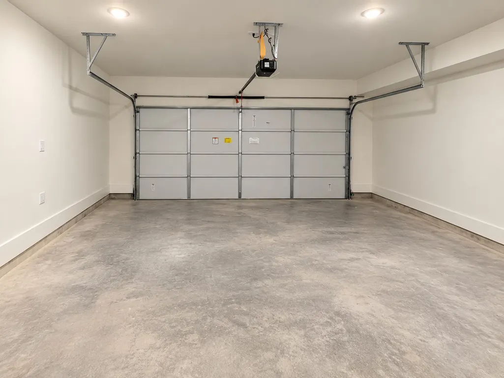
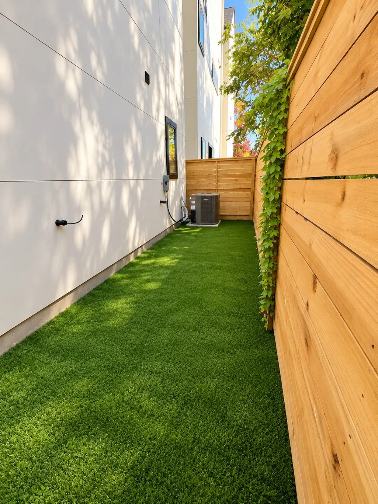
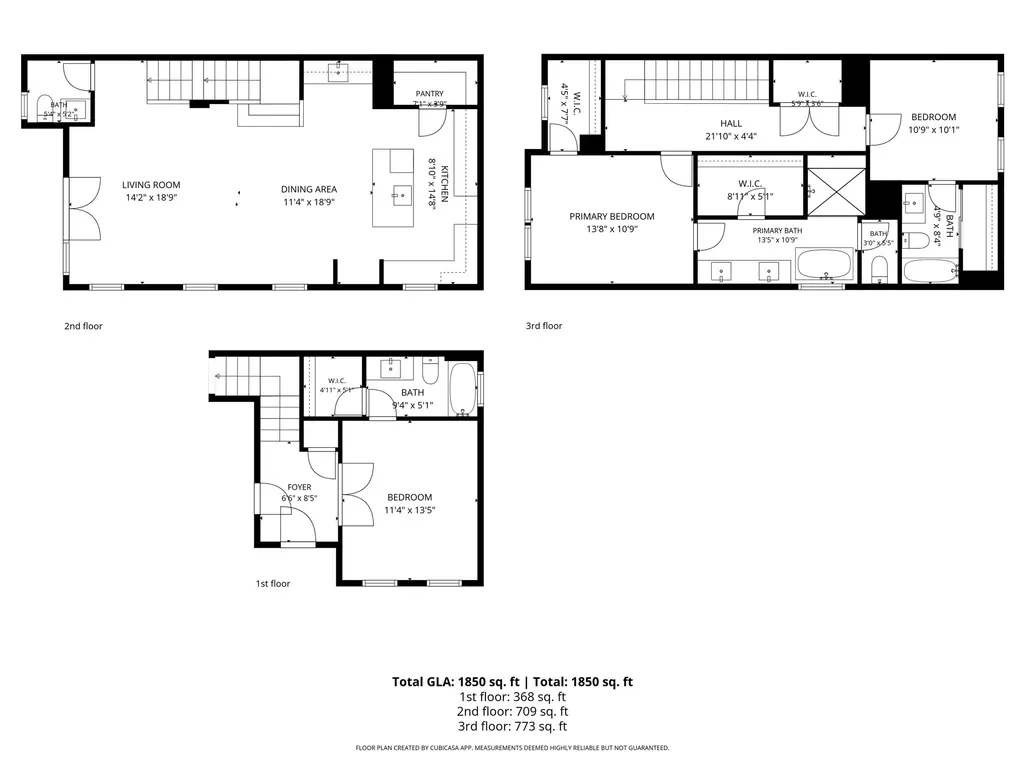
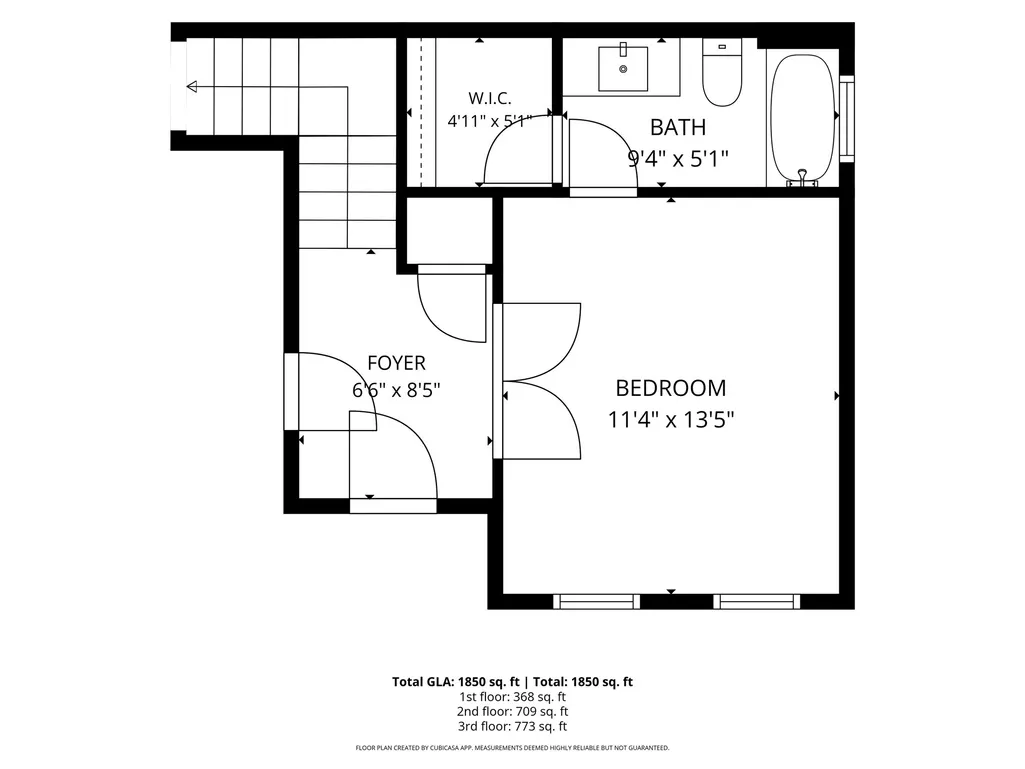
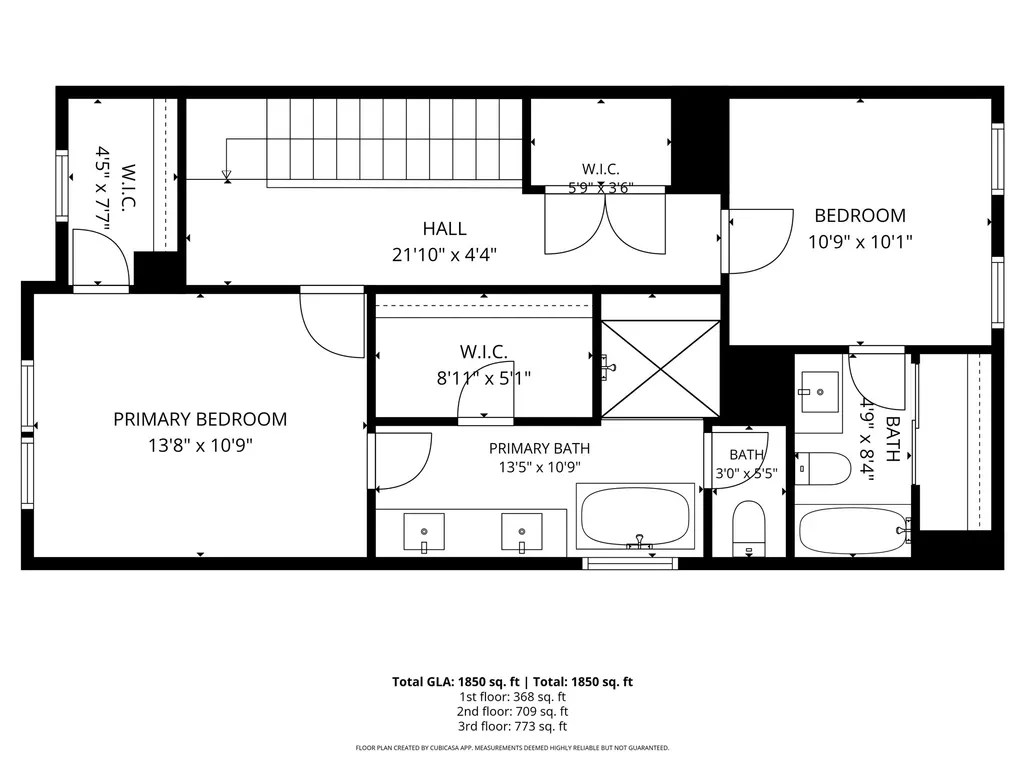
Welcome to 929 Llum Town St, where brand-new construction meets modern, low-maintenance living! This beautiful 3-bedroom, 3.5-bath, three-story single-family home features thoughtful design, stylish finishes, and abundant natural light throughout. The spacious kitchen offers generous quartz countertops, while the inviting living area opens to a charming front balcony. Enjoy a private fenced backyard with synthetic turf and beautiful wood-look luxury vinyl plank flooring throughout—no carpet! Neutral luxury finishes and durable fiber-cement siding add style and lasting value. Solar ready. The 2-car garage is EV-charger ready, plus driveway parking for 2 additional vehicles. Located in a quiet, wide street within a gated community featuring a 15 homes, in the tree-filled area of Acres Homes. Easy access to I-45, I-290 & I-610. A wonderful opportunity to be the first to call this beautiful new home yours! All measurements are approximate and should be independently verified by the buyer.
| Elementary School | Middle School | High School |
|---|---|---|
| HIGHLAND HEIGHTS ELEMENTARY SCHOOL Elementary School | WILLIAMS MIDDLE SCHOOL Middle School | WASHINGTON HIGH SCHOOL High School |
| Price History | |
|---|---|
| 10/19/2026 | Listed $374,900 |
General Features
| Country | US |
|---|---|
| Sewer | Public Sewer |
| Heating | Central,Gas |
| Cooling | Central Air,Electric |
| Roof | Composition |
| Appliances | Dishwasher,Disposal,Gas Oven,Gas Range,Microwave,Wine Refrigerator |
| HOA Fee | 150 |
| Garage Spaces | 2 |
| Association Fee Includes | Common Areas,Other |
| Patio/Porch Features | Balcony |
| Architectural Style | Contemporary/Modern,Traditional |
| Security Features | Security Gate,Prewired,Controlled Access,Smoke Detector(s) |
| Construction Materials | Cement Siding |
| Year Built | 2026 |
| Stories Count | 3 |
| Levels | Three Or More |
| Property Subtype | Detached |
| Assoc Fee Paid Per | Monthly |
| County | Harris |
| New Construction | true |
| Property Type | Residential |
| Association Amenities | Controlled Access,Gated |
| HOA | true |
| Attached Garage | true |
| Energy Efficient | HVAC,Insulation,Thermostat |
| Subdivision Name | HIGHLAND HEIGHTS TRAILS |
| Facing Direction | North |
| Garage Y/N | true |
| Total Rooms | 4 |
| Full Baths | 3 |
| Status | Active |
| Directions | IMPORTANT – GPS DIRECTIONS: Please enter 6319 Knox St., Houston, TX 77091 into your GPS, NOT the property's official address of 929 Llum Town St. Llum Town is a newly established private street and may not yet be recognized by navigation systems. SHOWING INSTRUCTIONS: Some showings may be accompanied. Please text the listing agent to coordinate your showing and obtain gate access instructions. (281) 798-4142 |
| ModificationTimestamp | 2026-11-08T21:08:08.947-00:00 |
| High School | WASHINGTON HIGH SCHOOL |
| City | Houston |
| Disclosures | None |
| Association Name | TBD |
| High School District | 27 - Houston |
| MLS Area | 9 |
| Lot Size Units | Square Feet |
| Elementary School | HIGHLAND HEIGHTS ELEMENTARY SCHOOL |
| Middle/Junior High School | WILLIAMS MIDDLE SCHOOL |
| Property Condition | New Construction |
| MLS Area Minor | Northwest Houston |
| Lease Considered Y/N | false |
| Builder Name | BTX Capital |
| Standard Status | Active |
| Occupancy Type | Vacant |
| Middle/Junior School District | 27 - Houston |
| Elementary School District | 27 - Houston |
| Year Built Source | Builder |
| Virtual Tour | https://www.highlandheightstrails.com |
| PostalCity | Houston |
| Legal Description | HIGHLAND HEIGHTS TRAILS |
Interior Features
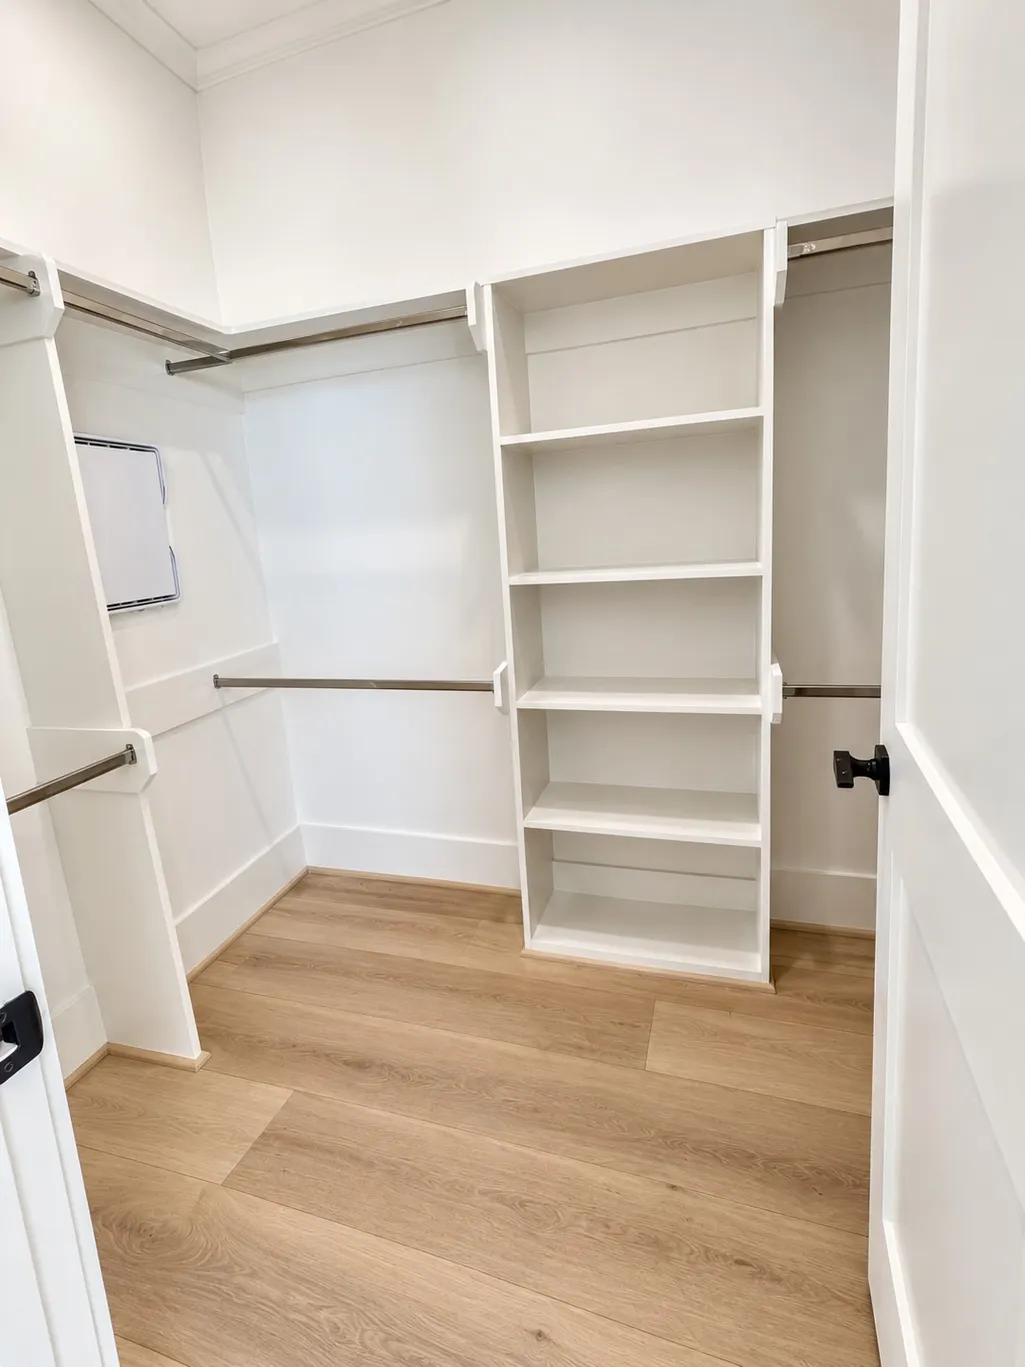
| Interior Amenities | Wet Bar,Breakfast Bar,Bedroom on Main Level,Dual Sinks,Double Vanity,En Suite Bathroom,Full Bath on Main Level,High Ceilings,Kitchen Island,Kitchen/Family Room Combo,Bath in Primary Bedroom,Pantry,Quartz Counters,Sink,Soaking Tub,Upper Level Primary,Vaulted Ceiling(s),Walk-In Closet(s),Kitchen/Dining Combo,Living/Dining Room,Programmable Thermostat |
|---|---|
| Flooring | Plank,Tile,Vinyl |
| Air Conditioning Y/N | true |
| Heating Y/N | true |
| Fireplace Y/N | false |
| Half Baths | 1 |
| Laundry Features | Washer Hookup,Electric Dryer Hookup,Gas Dryer Hookup |
| Total Bedrooms | 3 |
| Room Type | Kitchen,Living Room,Utility Room,Half Bath |
| LivingAreaSource | Builder |
| Total Baths | 4 |
Exterior Features
| Exterior Amenities | Balcony,Fence,Private Yard |
|---|---|
| Fencing | Back Yard |
| Parking Features | Additional Parking,Attached,Driveway,Electric Vehicle Charging Station(s),Garage,Garage Door Opener |
| Lot Features | Subdivision |
| Water Source | Public |
| Lot Size Area | 1600 |
| Foundation Details | Slab |
| Building Area Total | 1845 |
| Road Surface Type | Concrete |
| Lot Size Source | Appraiser |
| Private Pool | false |
Amenities
- Foreclosure
- Views
- Short Sale
- New Construction
- Adult 55+
- Lease To Own
- No HOA Fees
- Furnished
- Primary On Main
- Air Conditioning
- Seller Finance
- Green
- Fixer Upper
- Horse
- Golf
- Fireplace
- Deck
- Garage
- Basement
- Pool
Property vs Single Family Average in 77091
Price
Year Built
 The information being provided by Houston Association of REALTORS, Inc. is for the consumer's personal, non-commercial use and may not be used for any purpose other than to identify prospective properties consumers may be interested in purchasing. Any information relating to real estate for sale referenced on this web site comes from the Internet Data Exchange (IDX) program of the Houston Association of REALTORS, Inc. This web site may reference real estate listing(s) held by a brokerage firm other
